

My Home Codename Anandam Floor Plans
Dive into the My Home Codename Anandam floor plans to get a feel for the residential layouts, apartment configurations, and space-planning options available at Whitefield Annex in Bangalore. This project, brought to life by My Home Group, offers a variety of 2, 3, and 4 BHK apartment configurations to cater to different family needs.
Whether you’re on the hunt for a cozy 2 BHK, a roomy 3 BHK, or an expansive 4 BHK residence, taking a closer look at the floor plans can really help you compare room arrangements, living areas, bedroom layouts, kitchen placements, and balcony options before you make your choice.
My Home Codename Anandam Apartment Configurations
Investigate the apartment layouts at My Home Codename Anandam for a comparison of 2, 3 and 4 BHK layouts in Whitefield Annex, Bangalore. Analyze the various layout possibilities along with the room configurations and sizes to identify which layout is ideal for you in terms of space requirements. Obtain the most recent brochure of floor plans and check the size details of apartments thereupon.
2 BHK Floor Plan
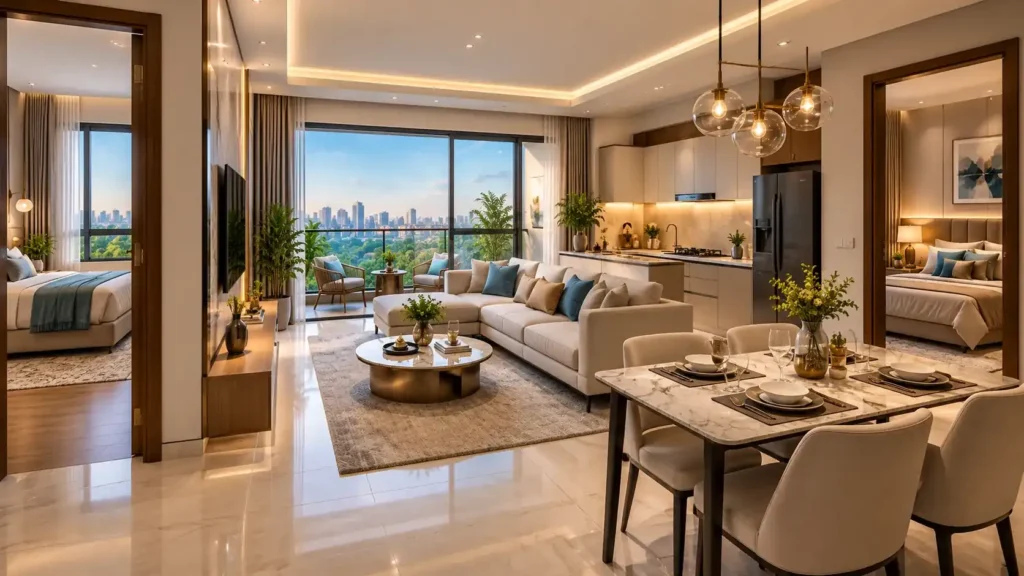
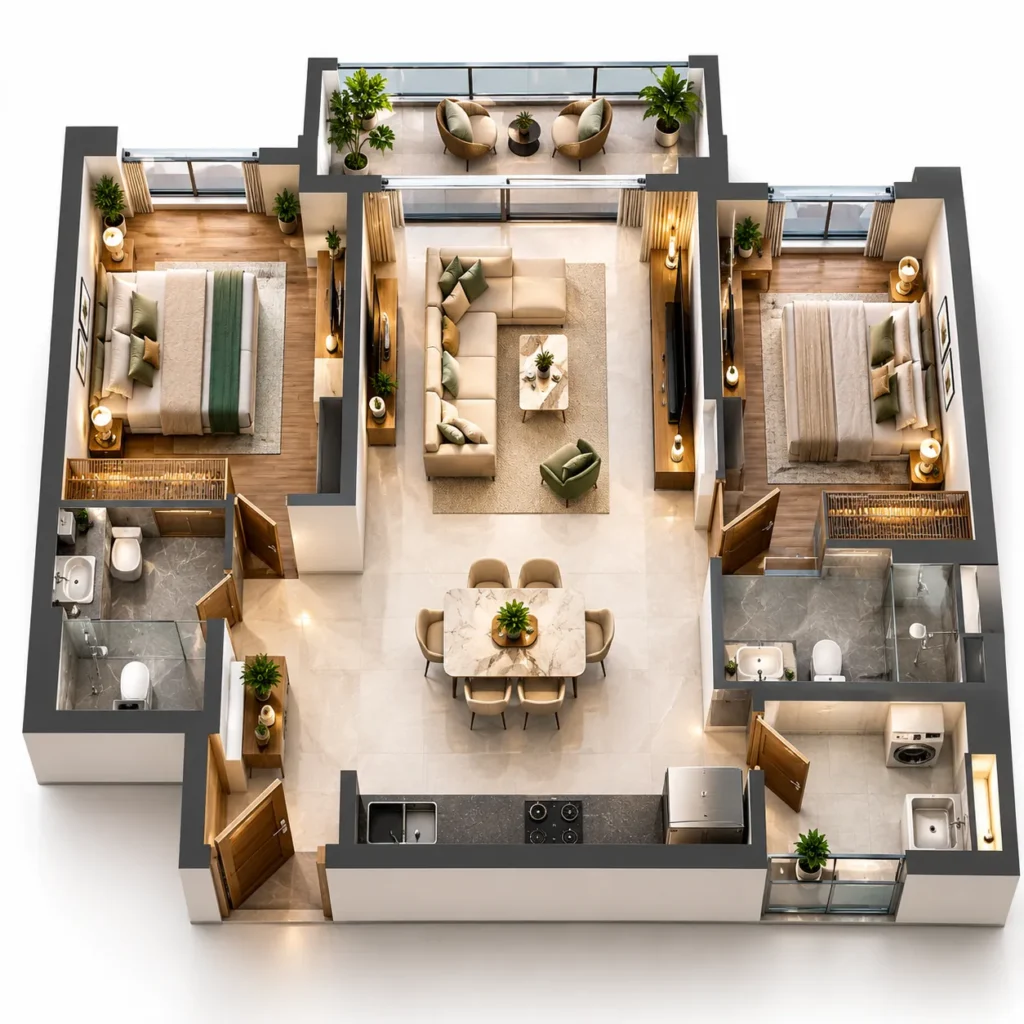
My Home Codename Anandam 2 BHK floor plan is created keeping in mind the requirements of the couples and the small family. It provides an ideal floor plan that gives a lot of space in living room, dining room, bedrooms along with a modern kitchen and balconies to get proper ventilation.
Features include:
- Spacious living and dining area
- Two well-planned bedrooms
- Modern kitchen with utility space
- Balcony for natural light and ventilation
Indicative Size Range
1,255–1,450 sq. ft.
Floor Plan for 3 BHK
The floor plan of 3 BHK gives you extra space to accommodate a growing family or an office space to work from home. The well-designed floor plan ensures that you get comfortable bedrooms, a living and dining space along with a modern kitchen and some balconies.
Main Features:
- Three well-designed bedrooms
- Comfortable living and dining space
- Modern Kitchen with utility area
- Balconies for lighting
Indicative Size Range
1,600–2,100 sq. ft.
Floor Plan of 4 BHK
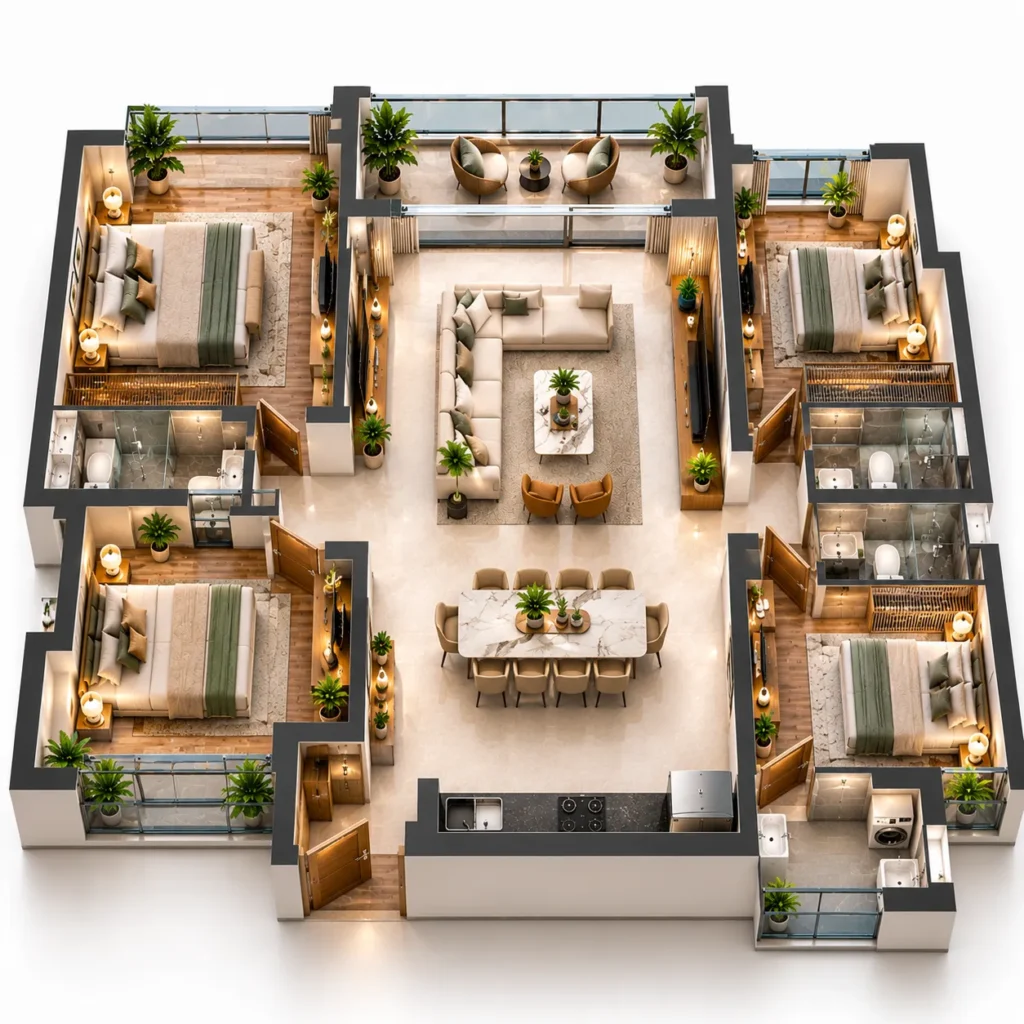
A 4 BHK floor plan caters to large families, providing ample living spaces along with well-designed bedrooms and extra rooms which can be used either as a study, office, or guest room.
Features Include:
- Four well-sized bedrooms
- A large living and dining room
- Modern kitchen with utility room
- Balconies to provide proper ventilation
- Suitable for large families
Indicative Size Range
2,200 - 2,610 sq. ft.
Apartment Sizes at a Glance
Take a look at the floor plans for My Home Codename Anandam, featuring a range of 2, 3, and 4 BHK apartments in the Whitefield Annex area of Bangalore. Dive into the various layouts, room sizes, living areas, and balcony options to discover the perfect home for your family. Don’t forget to request the latest floor plan brochure to double-check the sizes and configurations before making your booking!
| Configuration | Indicative Size Range (Super Built-up Area) |
Bedrooms | Living & Dining | Kitchen | Balcony | Suitable For |
|---|---|---|---|---|---|---|
| 2 BHK | 1,255–1,480 sq. ft. | 2 | Yes | Yes | Yes | Couples & small families |
| 3 BHK | 1,600–2,100 sq. ft. | 3 | Yes | Yes | Yes | Growing families |
| 4 BHK | 2,200–2,610 sq. ft. | 4 | Yes | Yes | Yes | Larger families |
Master Plan
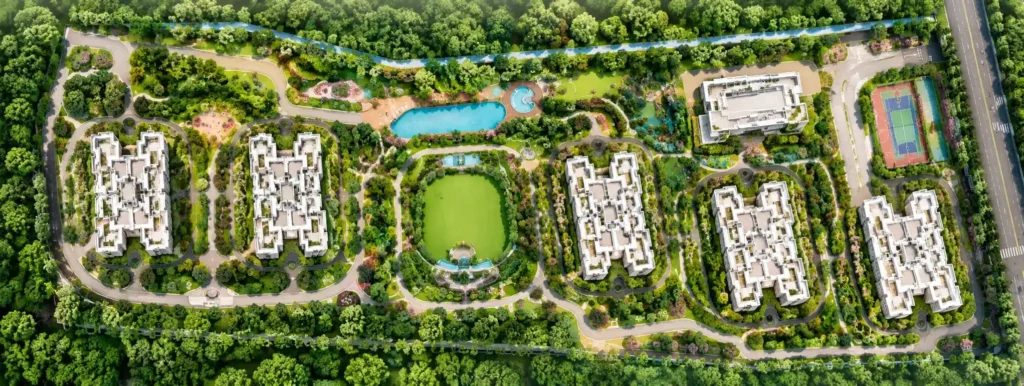
The master plan for My Home Codename Anandam lays out the envisioned design for residential towers, green spaces, internal roads, and various amenities. Take a look at the master plan alongside the apartment floor plans to get a clear picture of the entire development and how the towers are organized.
Request My Home Codename Anandam Floor Plans Today!
Explore 2, 3 and 4 BHK floor plans, compare apartment sizes and discover the right layout for your family’s lifestyle. Get the latest project details from our team.
Get Exclusive Project Details
Share your details to receive the latest pricing, floor plans, apartment configurations, and project information.