
My Home Codename Anandam
Whitefield Annex – 2, 3 & 4 BHK Township by My Home Group
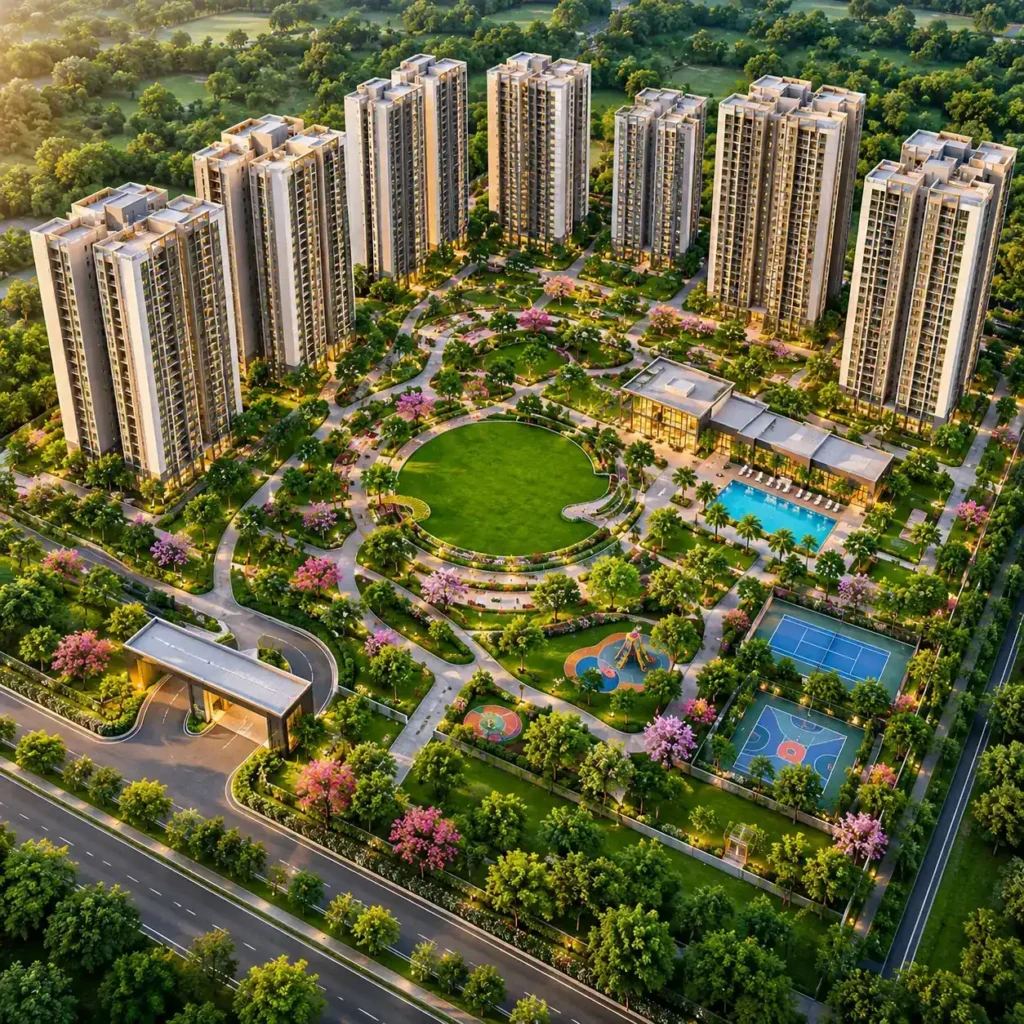
My Home Codename Anandam is a planned 52-acre integrated township by Hyderabad-based My Home Group in Konadasapura, off Whitefield–Hoskote Road, East Bengaluru. It is the group’s first large residential project in Bengaluru. Phase 1 is planned as 8 high-rise towers of 2, 3 and 4 BHK apartments, set around forest-themed open spaces with a large clubhouse and walking trails.
The project is at the pre-launch stage. Official prices, the RERA number and the possession date have not been announced yet. This page gathers what is known so far, explains the expected cost, and lists what to check before you pay an Expression of Interest (EOI). We update it as soon as the developer releases new details.
Get Exclusive Project Details
Get the latest apartment prices, detailed floor plans, available configurations and booking information. Explore 2, 3 & 4 BHK options and find the right home for your family.
Your details will be used to respond to your enquiry.
My Home Codename Anandam at a glance
| Developer | My Home Group (Hyderabad, founded 1981) |
|---|---|
| Location | Konadasapura, off Whitefield–Hoskote Road (SH-35), Bengaluru 560049 |
| Land area | About 52 acres |
| Project type | Integrated township: residential, with planned retail and community spaces |
| Phase 1 | 8 towers, about 38–44 floors each, about 1,840 homes (expected) |
| Configurations | 2 BHK, 3 BHK and 4 BHK apartments |
| Unit sizes (super built-up) | About 1,255 sq ft to 2,600 sq ft (expected) |
| Expected price | About ₹1.6 Cr to ₹3.7 Cr (market estimate, not official) |
| Status | Pre-launch, EOI stage |
| RERA | Applied for. Registration number awaited |
| Possession | Not officially announced |
About My Home Codename Anandam
Codename Anandam” is the working name My Home Group uses for this project before its official launch. Anandam means joy or bliss in Sanskrit, Telugu and Kannada. The developer often uses Indian names like this for its large communities.
The project brings My Home Group’s township format from Hyderabad to Bengaluru. Rather than a single tower block, it is planned as a self-contained neighbourhood. Homes, open green spaces, a clubhouse, retail and community areas all sit inside one gated campus.
Master plan: 52 acres, built in phases
The land is about 52 acres. It will be developed in phases, starting with Phase 1:
- Phase 1: 8 residential towers of about 38–44 floors, with 4 or 6 apartments per floor and about 1,840 homes in total.
- Later phases: more residential towers, plus the planned commercial and retail areas. The full township may hold several thousand homes once complete.
- Open spaces: a forest-themed landscape with large tree-lined areas, walking and jogging trails, and vehicle-free zones at podium level.
- Clubhouse: a large central clubhouse for sports, fitness, events and co-working.
High-rise towers on a large plot leave more ground area for open space. That is why the project can offer large landscaped zones while still having many homes. The official master plan with tower positions and phase boundaries will be released at launch.
Who is this project for?
- IT professionals working in Whitefield, ITPL and EPIP who want a larger home with less city congestion.
- Families upgrading from a 2 BHK in central Whitefield who want more space and a gated community with schools nearby.
- Investors looking at the Whitefield–Hoskote corridor, where metro, road and industrial projects are pushing growth eastwards.
- NRI buyers who prefer a large, well-known developer with a long delivery record.
My Home Codename Anandam Price
The official price list for My Home Codename Anandam has not been released yet. Based on current market estimates for this project and recent launches nearby, expected prices start at about ₹1.6 Cr for a 2 BHK and go up to about ₹3.7 Cr for a large 4 BHK.
| Configuration | Apartment Size | Price |
|---|---|---|
| 2 BHK | 1,255 sq. ft. | Get Price ↗ |
| 3 BHK | 1,600–1,900 sq. ft. | Get Price ↗ |
| 4 BHK | 2,410 sq. ft. | Get Price ↗ |
What the total cost of your home includes
The “base price” you see in ads is rarely the amount you pay. When you compare offers, ask for an all-inclusive cost sheet that lists every item below.
- Base price: the rate per sq ft multiplied by the super built-up area.
- Floor rise: an extra charge per sq ft for higher floors, usually starting above a certain floor.
- Preferred location charges (PLC): extra for park-facing, corner or better-view units.
- Car parking: covered or basement parking, sometimes sold separately per slot.
- Clubhouse membership and infrastructure charges: one-time charges for the clubhouse, power, water and sewage connections.
- Maintenance deposit: usually 1–2 years of maintenance paid in advance at possession.
- GST: 5% on under-construction homes (without input tax credit).
- Stamp duty and registration: paid at registration. In Bengaluru, stamp duty is 5% for properties above ₹45 lakh, and the registration fee was raised from 1% to 2%. With cess and surcharges, government charges come to about 7.5% of the property value. Check the current rate on the Kaveri portal before you budget.
My Home Codename Anandam Floor Plans
My Home Codename Anandam offers three home types: 2 BHK, 3 BHK and 4 BHK. Sizes below are super built-up areas from pre-launch information. Carpet area is usually about 68–72% of the super built-up area in high-rise projects like this. Ask for the RERA carpet area of each unit before you book.
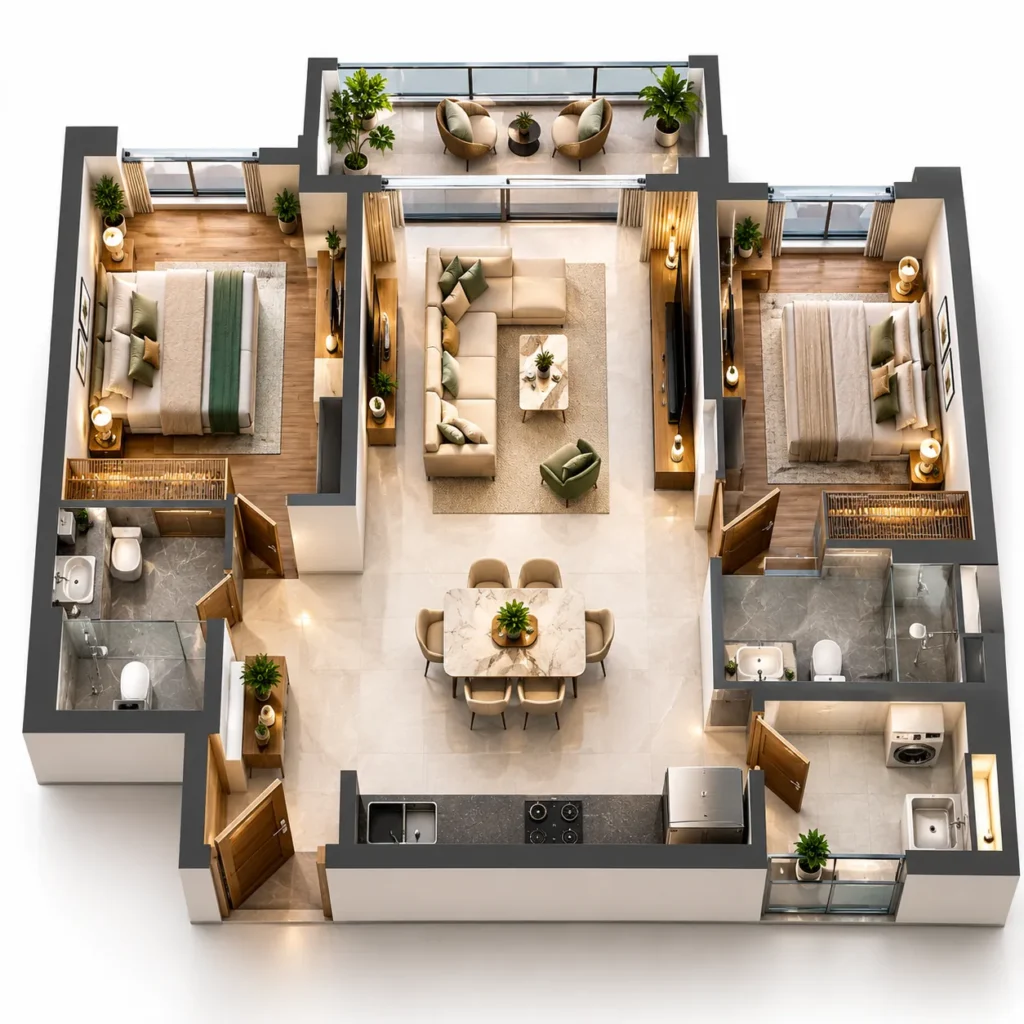
2 BHK apartments – about 1,255 to 1,450 sq ft
It can be considered by:
- Small families.
- Young professionals.
- First-time homebuyers.
- Buyers looking for a manageable residential space.
3 BHK apartments – about 1,600 to 2,100 sq ft
Potential advantages include:
- Additional bedroom flexibility.
- More options for family privacy.
- Space for a home office, subject to the layout.
- Greater flexibility as household needs change.

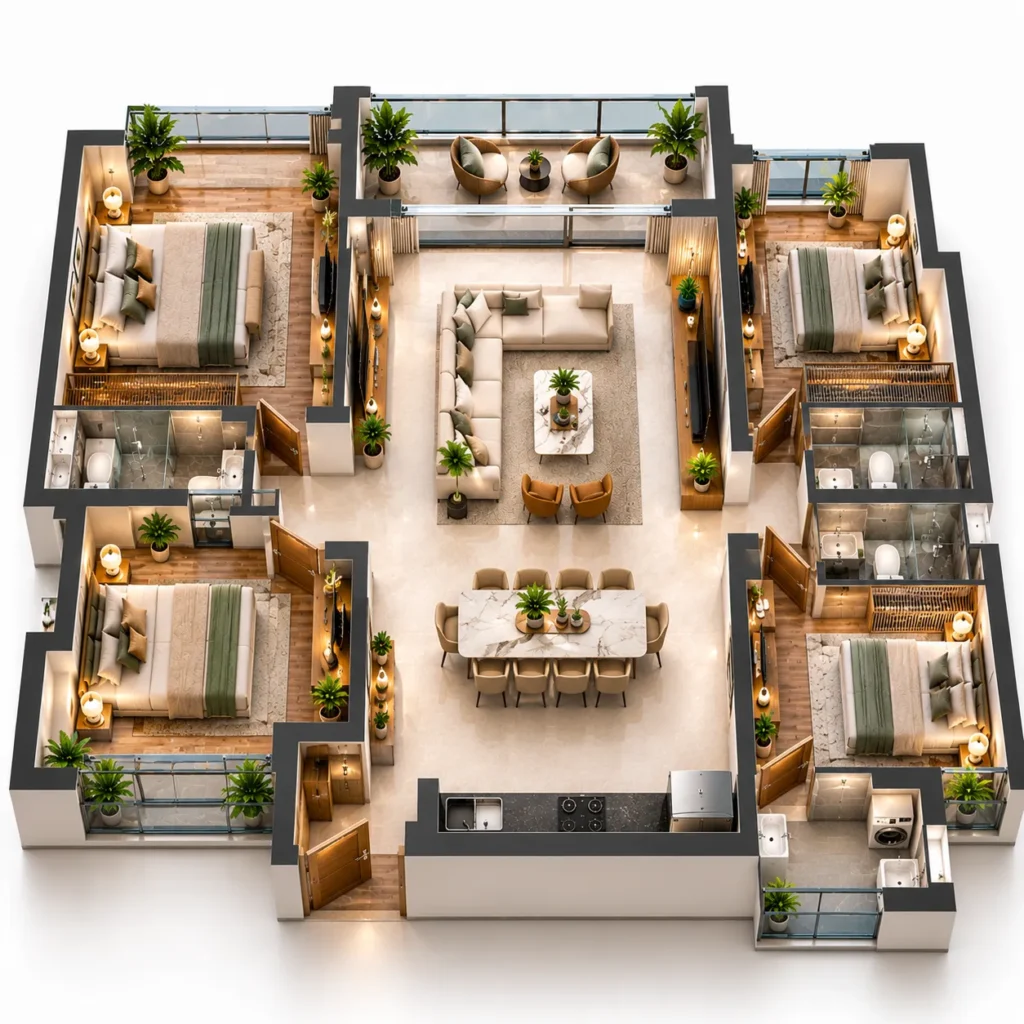
4 BHK apartments – about 2,200 to 2,600 sq ft
It may suit:
- Larger families.
- Multi-generational households.
- Buyers requiring guest accommodation.
- Families needing dedicated work or study areas.
How to read a floor plan before booking
- Ask for the carpet area, not just the super built-up area, and compare the price per sq ft of carpet.
- Check which direction the main door and balconies face (many buyers prefer east or north).
- Look at the tower’s floor plate: 4 homes per floor means more privacy than 6.
- Check where the unit sits in the tower relative to lifts, the garbage room and neighbouring towers.
- Confirm that the plan you see matches the RERA-approved plan once it is uploaded.
(Insert floor plan images here. Use clear alt text, for example: “My Home Codename Anandam 3 BHK floor plan – 1,750 sq ft”.)
My Home Codename Anandam Location – Whitefield Annex, Bengaluru
My Home Codename Anandam is in Konadasapura, off Whitefield–Hoskote Road (SH-35), in the area often called Whitefield Annex. It sits between Whitefield’s IT hub to the west and Hoskote’s industrial belt to the east. Homes here usually cost less than in central Whitefield, yet they are still within a short drive of the same offices, schools and hospitals.
Distances from My Home Codename Anandam
| Destination | Approx. distance | Approx. drive time |
|---|---|---|
| Whitefield (Kadugodi) Metro Station, Purple Line | 3 – 5 km | 10 – 15 min |
| Old Madras Road (NH-75) | 3 – 5 km | 8 – 12 min |
| Hoskote town | 8 – 10 km | 15 – 20 min |
| ITPL, Whitefield | 7 – 9 km | 15 – 25 min |
| EPIP Zone, Whitefield | 8 – 10 km | 20 – 25 min |
| KR Puram | 14 – 16 km | 30 – 40 min |
| Outer Ring Road (Marathahalli) | 15 – 18 km | 35 – 45 min |
| Kempegowda International Airport | 45 – 50 km | 55 – 70 min |
Location Advantages and Connectivity Around My Home Codename Anandam
Location plays an important role when selecting a residential property, influencing daily commuting, family convenience and long-term residential suitability. A well-planned neighbourhood should offer access to essential services, employment centres, educational institutions and everyday lifestyle facilities.
My Home Codename Anandam is a residential township that homebuyers can evaluate by considering its surrounding infrastructure, accessibility and neighbourhood development. Before making a purchase decision, understanding the following six location factors can help buyers assess the practicality of the location.
Road Connectivity and Transportation
🚗 Check major roads, connecting routes and public transport options around My Home Codename Anandam for convenient daily travel and better access to important destinations.
Hospitals and Healthcare Facilities
🏥 Explore nearby hospitals, clinics, diagnostic centres and pharmacies for convenient access to essential healthcare and emergency medical services.
Proximity to Employment Hubs
🏢 Explore connectivity to nearby IT parks, corporate offices and business centres to understand daily commuting convenience for working professionals.
Shopping and Daily Essentials
🛍️ Find nearby supermarkets, shopping centres, grocery stores, restaurants and banks for easy access to everyday household and lifestyle needs.
Schools and Educational Institutions
🎓 Check nearby schools, colleges, preschools and educational centres to make everyday learning and travel more convenient for families.
Social Infrastructure and Neighbourhood
🌳 Evaluate nearby parks, recreational spaces, public transport and planned infrastructure to understand neighbourhood convenience and future development potential.
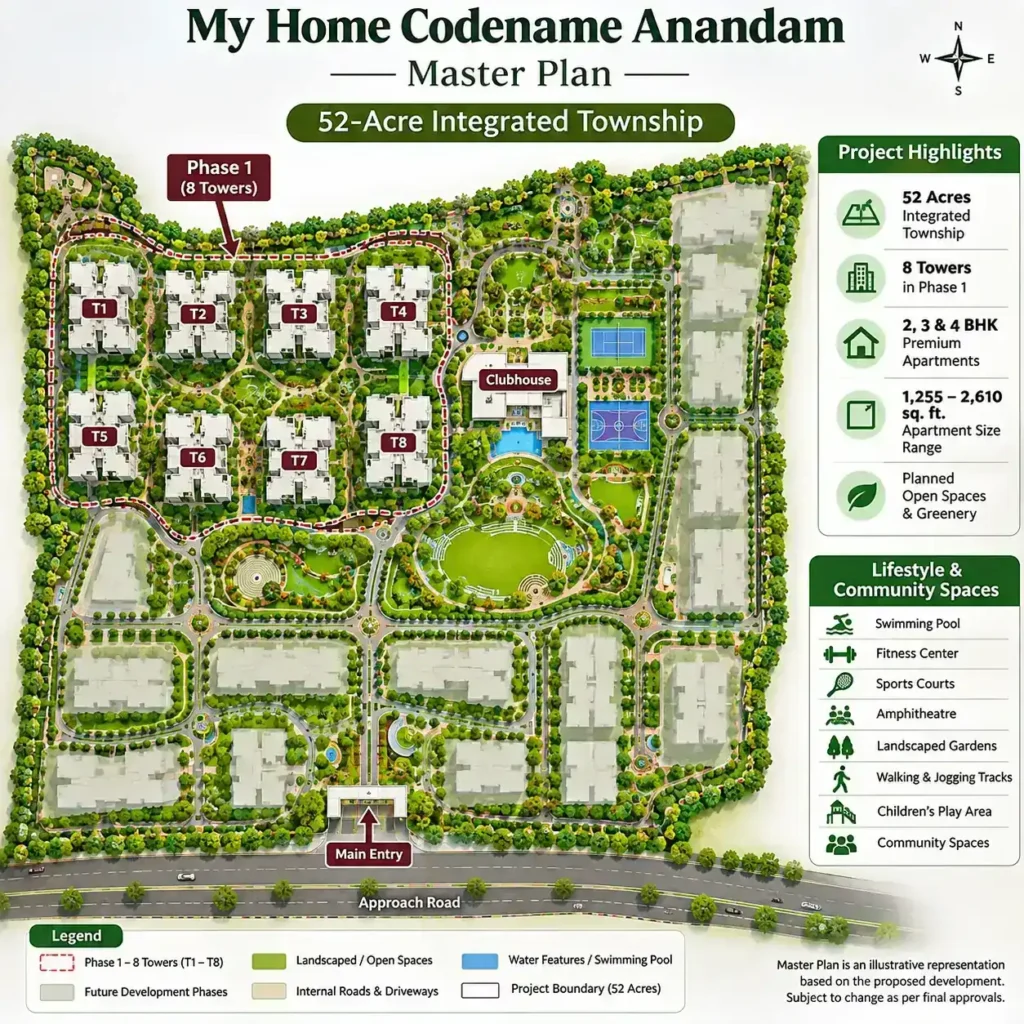
My Home Codename Anandam Master Plan: 52 Acres, 8 Towers in Phase 1
The master plan of My Home Codename Anandam focuses on creating an integrated residential environment across approximately 52 acres. The proposed township layout brings together residential towers, planned open spaces, internal circulation and lifestyle-oriented spaces within a coordinated development.
With eight towers planned in Phase 1, the development is designed to accommodate different residential configurations, including 2, 3 and 4 BHK apartments. The overall master plan helps homebuyers understand how residential buildings and shared spaces are organised across the larger land parcel.
Understanding the master plan is important when evaluating a residential property because it provides an overview of the development’s layout, accessibility, open-space planning and relationship between different facilities.
Amenities at My Home Codename Anandam
My Home Codename Anandam is planned around a large central clubhouse and forest-themed open spaces. Its amenities are meant for every age group, from toddlers to senior citizens. The final list will be confirmed in the RERA filing and the official brochure. Below is what is planned at this stage.
In a standalone building, the clubhouse is often small and crowded. In a 52-acre township, amenities are spread across the campus, so you can walk to a park, the pool or a shop without leaving the gate. That convenience is also what helps township homes hold their resale and rental value over time.
Clubhouse
Large central clubhouse, multipurpose hall, party and banquet space, indoor games room
Fitness and sports
Gymnasium, swimming pool, kids' pool, badminton, basketball and futsal courts, box cricket
Wellness
Yoga and meditation zones, walking and jogging trails, senior citizens' seating area
Green spaces
Forest-themed landscaping, tree-lined avenues, party lawn, amphitheatre, vehicle-free podium
Children
Children's play areas, toddler zone, open lawns for outdoor play
Work and daily needs
Co-working spaces, convenience retail inside the campus
Safety and services
Gated entry, CCTV surveillance, power backup, basement car parking, EV charging provisions
Sustainability
Sewage treatment plant, rainwater harvesting, energy-efficient common lighting
Understanding Integrated Township Living at My Home Codename Anandam
An integrated township is a residential development planned across a larger land parcel, bringing residential buildings, shared spaces and supporting lifestyle infrastructure together within a coordinated master plan. This approach focuses on creating an organised residential environment where different aspects of everyday living can be considered during the planning and development process.
My Home Codename Anandam is planned across approximately 52 acres, with eight residential towers in Phase 1. The integrated township concept allows homebuyers to evaluate not only individual apartment layouts but also the overall development, open-space planning and community environment.
The concept can offer several advantages when properly planned and executed.
A larger residential development can create opportunities for shared spaces, social interaction and community activities. Planned common areas can help residents connect with neighbours and develop a more engaging residential environment.
The distribution of landscaped areas, gardens, pedestrian pathways and outdoor spaces can influence the overall residential experience. Well-planned open areas can provide opportunities for relaxation, outdoor activities and everyday recreation.
Planned recreational and common facilities can make everyday activities more accessible within the development. Depending on the approved amenities, residents may benefit from spaces designed for fitness, relaxation, recreation and social gatherings.
A coordinated township layout can help organise residential towers, internal access routes, pedestrian movement and shared infrastructure. Proper planning can contribute to a more structured residential environment and improve movement within the development.
The quality of maintenance, infrastructure management and facility delivery can influence the long-term residential experience. Buyers should consider how common areas, landscaping, utilities and shared facilities will be maintained after occupancy.
Integrated residential planning can provide opportunities for dedicated recreational areas, children's play spaces and community facilities. These spaces can support different age groups and contribute to a more comfortable family-oriented lifestyle.
About the Developer – My Home Group
My Home Group is a Hyderabad-based business group founded in 1981. It works in real estate, cement (through Maha Cement), infrastructure and other sectors. In real estate, it is one of Hyderabad’s best-known residential developers. According to the group, it has delivered over 40 million sq ft of homes and commercial space.
Its large Hyderabad communities include My Home Bhooja, My Home Avatar, My Home Vihanga, My Home Jewel, My Home Abhra and My Home Navadweepa. Many of these are high-rise gated communities with big clubhouses and large open spaces, which is the same format planned for Codename Anandam.
What this means for Bengaluru buyers
- Delivery record: the group has completed many large projects in Hyderabad. Before booking, ask about delivery timelines on its recent projects and visit a completed one if you can.
- Own cement supply: having its own cement business can help the group control construction material quality and supply.
- First big Bengaluru project: Codename Anandam is the group’s major entry into Bengaluru. Developers usually put extra care into their first flagship project in a new city, but it also means local buyers have no Bengaluru project of theirs to inspect yet.

RERA Status, Launch Stages and Possession
As of November 2026, My Home Codename Anandam has applied for Karnataka RERA registration, and the registration number has not been issued yet. Under RERA rules, a developer can only advertise and sell units officially after registration. Until then, the project is in its EOI (Expression of Interest) stage.
You can check the project’s status any time by searching for “My Home” on the Karnataka RERA portal. We will add the official registration number to this page as soon as it is issued.
How the launch stages work
- EOI stage (current): you pay a refundable amount to show interest and get priority in unit selection. No unit is allotted yet.
- RERA registration: the developer receives its RERA number and uploads approved plans, the project timeline and land documents.
- Official launch: the price list, payment plan and unit inventory are released. EOI holders usually get first choice of units.
- Booking and agreement: you pay the booking amount, receive an allotment letter and sign the agreement for sale.
- Construction: payments follow the construction-linked plan as each stage is completed.
- Possession: the occupancy certificate is issued and homes are handed over.
| Project Details | Information |
|---|---|
| Project | My Home Codename Anandam |
| Developer | My Home Group |
| Location | Konadasapura, Bengaluru |
| RERA Status | Awaiting Official Confirmation |
| Launch | COMING SOON |
| Possession | To Be Announced |
Expected possession date
The developer has not announced an official possession date. For high-rise projects of this size, construction usually takes about 4–5 years from launch, so market reports point to handover roughly between late 2029 and 2031. The legally binding date will be the one in the RERA registration.
My Home Group's completed projects
Projects by My Home Group in Hyderabad. These gated communities show the scale and style planned for Codename Anandam.
| Project | Location (Hyderabad) | Type | Completed |
|---|---|---|---|
| My Home Bhooja | Raidurg, Hitech City | High-rise apartments | 2020 |
| My Home Avatar | Puppalaguda, Narsingi | High-rise township | 2019 |
| My Home Abhra | Hitech City | High-rise apartments | 2018 |
| My Home Vihanga | Gachibowli | Gated community | 2017 |
| My Home Jewel | Madinaguda | Gated community | 2010 |
My Home Anandam vs Other New Launches Near Whitefield
Whitefield and Whitefield Annex have several new launches by large developers. Use the table below to compare My Home Codename Anandam with any other project you are considering. Fill in the right-hand column for each project you shortlist.
Swipe sideways to compare projects →
| Criteria | My Home Codename Anandam My Home Group This Project | Brigade BelvedereBrigade Group | Sattva SongbirdSattva Group | Sobha One WorldSobha Ltd. |
|---|---|---|---|---|
| Location | Konadasapura, Bengaluru | Budigere Cross | Budigere Road | Hoskote, Old Madras Road |
| Land Area | About 52 acres | 10.75 acres | 12–16 acres | About 300 acres |
| Towers | 8 towers in Phase 1 | 5 towers | 4 towers | 14 towers |
| Configurations | 2, 3 & 4 BHK | 1, 2, 3 & 3.5 BHK | 1, 2 & 3 BHK | 1, 2, 3 & 4 BHK |
| Size Range | 1,255–2,410 sq. ft. | 705–2,010 sq. ft. | 753–1,813 sq. ft. | 740–2,432 sq. ft. |
| Starting Price | On Request | Verify current price | Verify current price | Verify current price |
| RERA Status | Awaiting official confirmation | Verify on Karnataka RERA | Verify on Karnataka RERA | Verify on Karnataka RERA |
| Project Status | Coming Soon | Check latest update | Check latest update | Check latest update |
Comparison is indicative. Competitor specifications, prices, project status and RERA details should be verified against current official developer disclosures and Karnataka RERA records before publication.
Why Consider My Home Codename Anandam? Pros and Things to Check
My Home Codename Anandam suits buyers who want a large township home near Whitefield’s job hubs at a lower price than central Whitefield. Like any pre-launch project, it also has points you should check before you commit.
| Pros | Things to check |
|---|---|
| 52-acre township with large open spaces and a big clubhouse | Official price, RERA number and possession date are not announced yet |
| My Home Group’s long delivery record in Hyderabad | It is the group’s first large Bengaluru project, so there is no local track record to inspect |
| Close to ITPL, EPIP and Whitefield metro | Whitefield–Hoskote Road traffic at peak hours |
| Lower entry price than central Whitefield | Large township means a long build: later phases take years to complete |
| Growth from metro, the expressway and STRR around Hoskote | High-rise towers mean many homes, so check the number of lifts and parking per tower |
| Early EOI buyers usually get the best choice of units and the launch price | Make sure the EOI is fully refundable if you change your mind |
Is it a good investment?
East Bengaluru is still growing along the Whitefield–Hoskote corridor, supported by metro access, IT jobs and new roads. Large township projects by established developers have generally held their value well in Bengaluru. Even so, returns depend on the final launch price, your entry stage and how long you hold. Treat any promised return with caution, and compare the launch price with resale prices of completed projects nearby.
Space To Live.
Freedom To Grow.
Discover My Home Codename Anandam, an integrated township designed around spacious residences and contemporary living. Explore apartment options, project specifications and the details that matter when choosing your next home.
For More.
My Home Codename Anandam – Frequently Asked Questions
My Home Codename Anandam is a planned 52-acre integrated township by My Home Group off Whitefield–Hoskote Road, Bengaluru. It will offer 2, 3 and 4 BHK apartments in high-rise towers, with large green spaces and a central clubhouse.
The project is in Konadasapura, off Whitefield–Hoskote Road (SH-35), East Bengaluru 560049, an area often called Whitefield Annex. It is about 3–5 km from Whitefield (Kadugodi) Metro Station.
Yes. “Codename Anandam” is the pre-launch working name. Buyers and portals often shorten it to “My Home Anandam” or “My Home Anandam Whitefield”.
Official prices are not out yet. Market estimates put all-inclusive prices at about ₹1.6–2.0 Cr for a 2 BHK, ₹2.1–2.9 Cr for a 3 BHK and ₹3.0–3.7 Cr for a 4 BHK. Final prices will be confirmed at launch.
2 BHK of about 1,255–1,450 sq ft, 3 BHK of about 1,600–2,100 sq ft and 4 BHK of about 2,200–2,600 sq ft (super built-up, expected).
The developer has applied for Karnataka RERA registration, and the number is awaited. You can check its status on rera.karnataka.gov.in. We will update this page once the number is issued.
No official possession date has been announced. For a high-rise township of this size, handover is likely around 2029–2031. The legally binding date will be in the RERA registration.
My Home Group, a Hyderabad-based group founded in 1981. It has delivered over 40 million sq ft of real estate, mainly in Hyderabad. This is its first large residential township in Bengaluru.
Planned amenities include a large clubhouse, swimming pool, gym, sports courts, yoga and meditation zones, jogging trails, children’s play areas, co-working spaces, an amphitheatre and forest-themed landscaped gardens.
An EOI (Expression of Interest) is a small amount paid before the official launch to get priority in unit selection. EOIs in pre-launch projects are usually refundable, but always confirm the refund terms in writing before you pay.
The nearest is Whitefield (Kadugodi) Metro Station on the Purple Line, about 3–5 km away.
ITPL is about 7–9 km away (15–25 minutes). Kempegowda International Airport is about 45–50 km away (55–70 minutes).
Leading banks usually approve projects by large developers once RERA registration is in place. Loans of up to about 80–90% of the property value are common, subject to your eligibility.
Plan for GST (5% on under-construction homes), stamp duty and registration (about 7.5% in Bengaluru including cess), car parking, clubhouse and infrastructure charges, and a maintenance deposit.
Fill in the enquiry form on this page or call us. We will share the latest information as soon as the developer releases it, and arrange a site visit when one is available.